
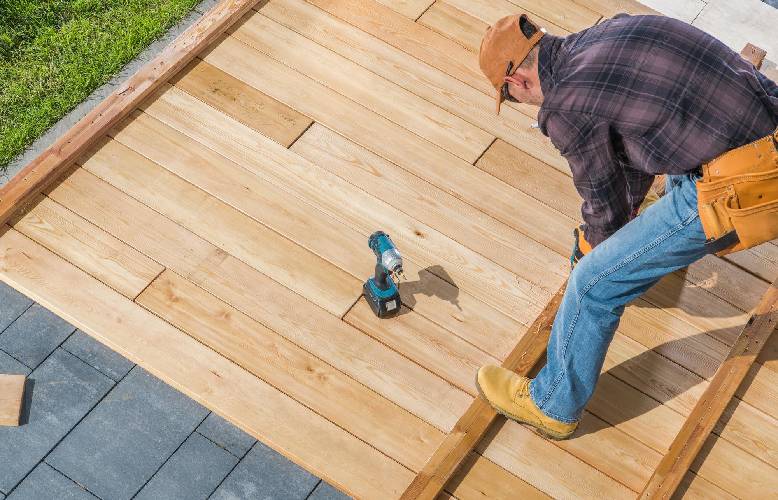
Putting up a brand-new outdoor platform brings fresh opportunities for backyard fun right to your doorstep. Picture having a cozy spot where you can kick back, host barbecue parties, or just soak up the sunshine. Premier Wood Build walks right beside homeowners to make this whole project run smoothly. Building something solid takes careful layout work and strict craftsmanship. Securing the necessary Deck Permits and hiring an experienced deck contractor ensures every part of your new setup meets local city standards.
Understanding Deck Permit Requirements In Washington State
Washington State maintains strict safety regulations so elevated porch platforms stay completely safe for families. Cities frequently update these building rules to fit local weather conditions and soil types. You cannot just jump in and start digging post holes without checking city approval requirements first. Tiny ground-level platforms might skip formal approvals, but larger elevated builds almost always require proper permits. Hiring a qualified Deck Contractor in Bothell, WA ensures your plans align with every local requirement.
City reviewers check weight capacity, railing heights, and concrete footings to stop potential structural failures before they ever happen. Local plan examiners inspect structural drawings to confirm your setup can handle heavy snow or winter rainstorms. Learning these state rules early on saves you massive amounts of time, stress, and cash.
How A Deck Contractor Prepares Permit Applications
Putting together an application packet requires clear structural knowledge along with exact measurements. A smart builder gathers detailed site plans, soil notes, and material lists before handing anything over to city staff. Premium Wood Build draws precise layout plans that highlight property boundaries, overall square footage, and total height dimensions. Missing details on paperwork create long processing delays, but real pros know exactly what city workers look for right away.
Your installer handles all this technical paperwork so you never have to decipher complicated code handbooks by yourself. They submit everything through online portals or directly at city hall to keep approvals moving fast. Having a knowledgeable builder handle application filings and secure your Deck Permits keeps your whole project heading in the right direction without annoying roadblocks.
Checking Local Building Codes Before Deck Construction
Building guidelines change quickly as you move across different towns and counties in Washington State. Property lines form firm limits regarding how close an outdoor space can sit next to neighbors or natural land. Houses located around The Park at Bothell Landing must follow additional environmental rules aimed at protecting local streams and parklands.
A skilled builder double-checks property lines and environmental buffers well before finalizing any blueprints. Local rules specify exact ledger board attachment methods, railing guard heights, and stair step proportions. Builders measure frost line depths so concrete footings stay firm through icy winter freezes. They also review regional fire rules to pick safe framing supplies tailored for your exact location.
Creating Deck Plans That Meet Permit Requirements
Clear layout blueprints form the core foundation of any successful permit approval. City reviewers demand top-down plans, side profile drawings, and close-up views showing how pieces join together. If you plan to add Budget-Friendly Fencing around your yard, putting those boundary details directly into your core plans helps streamline city review times. Detailed blueprints display exact beam spans, post placements, and essential railing safety features.
Drafting plans that follow every safety standard demands field experience and solid structural math. Builders select approved lumber grades along with heavy-duty metal hardware to hold up under heavy weight loads. They design sturdy stair steps and handrails that keep kids and guests completely safe from accidental trips. Complete, accurate blueprints pass through municipal review offices much quicker than incomplete rough sketches.
Helping Homeowners Submit Required Permit Documents
Trying to handle local paperwork often feels totally overwhelming when you are busy balancing jobs and family life. A helpful builder steps in to guide you through every phase of handing in application files. Premium Wood Build helps pull together property deeds, plot maps, and owner sign-off forms requested by municipal building departments. Working with a skilled Deck Contractor ensures every single page gets reviewed so minor paperwork mistakes do not freeze your construction schedule.
City offices require processing payments when you turn in plans for official review. Your contractor keeps track of status updates and replies fast whenever city staff asks for extra details. If plan examiners request minor layout adjustments, your builder updates drawings right away. This direct hands-on support takes away the headache of managing city communications all on your own.
Coordinating Deck Inspections During The Construction Process
Permits require official code inspectors to visit your home at key construction checkpoints. Inspectors check post hole depth before concrete gets poured, ledger board connections before floorboards are laid down, and overall frame stability. Homeowners can review the City of Bothell Permit Center for information about local permits and inspection requirements. Homes located along North Creek Park must demonstrate proper dirt control so loose soil does not wash away during early excavation steps. Your builder arranges these site visits and meets inspectors directly on site to explain structural details face-to-face.
Having your contractor present during inspector visits keeps everything transparent and completely stress-free. If an inspector wants a quick adjustment made, your builder takes care of it right on the spot. Managing approval files and securing official Deck Permits protects your investment every step of the way. Professional site management guarantees that hidden structural framing meets state rules long before final sign-off.
Avoiding Common Mistakes That Can Delay Permits
Unplanned mistakes during application prep can pause your construction project for several weeks or even months. Homeowners sometimes forget to locate underground utility lines or miscalculate exact property boundary lines. Working on homes close to Burke-Gilman Trail requires careful boundary checks so public pathways remain completely clear and untouched. Using non-approved hardware or submitting vague joist layouts causes instant application rejections from city reviewers.
Another common mistake involves forgetting to get HOA approval when living inside planned housing developments. Your builder avoids these hassles by double-checking community guidelines before submitting official paperwork. Securing valid Deck Permits early on prevents expensive application resubmissions and keeps your installation schedule right on track. Careful early planning ensures your project moves forward smoothly from start to finish.
Conclusion
Adding a custom outdoor platform brings real comfort, functional living space, and long-term value right to your home life. Navigating local city approvals might seem confusing at first, but working with experts like Premium Wood Build makes the journey simple and smooth. From drawing structural layouts to hosting final jobsite inspections, expert assistance keeps your project safe and legally covered. Working alongside a skilled builder ensures your new setup meets every single safety rule without frustrating setbacks. Start planning your space early, contact our experts who follow town rules, and enjoy your new outdoor spot with total peace of mind.
FAQs
Why Does A Homeowner Need Official Building Permits For An Outdoor Porch Platform?
Towns require permits to guarantee elevated structures support heavy weight loads, include safe railings, and rest on proper concrete footings. Getting approvals protects your household from dangerous builds and protects your home’s future resale value.
What Is The Normal Waiting Timeframe For City Departments To Review Structural Plans?
Review times change based on city hall workloads and layout details, usually taking somewhere between two to six weeks. Turning in clean, clear blueprints helps move application files through approval desks much faster.
What Problems Happen If An Outdoor Space Gets Built Without Applying For Permits First?
Unpermitted projects can trigger city fines, immediate stop-work commands, or demands to take down the structure entirely. You might also run into big headaches when trying to sell or secure home insurance down the road.